
Views
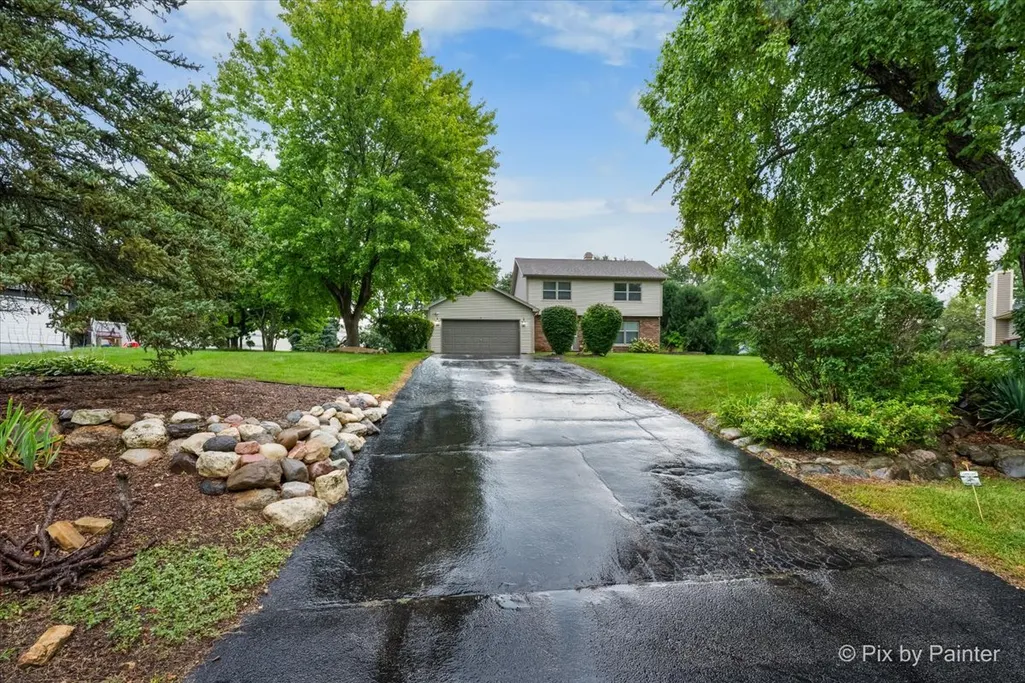
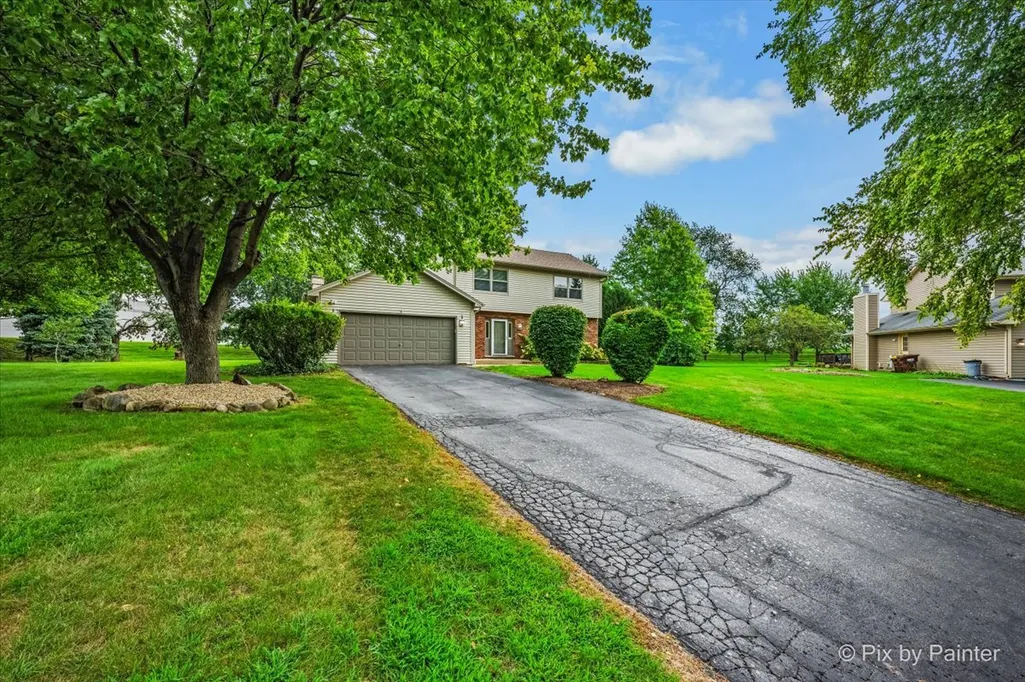
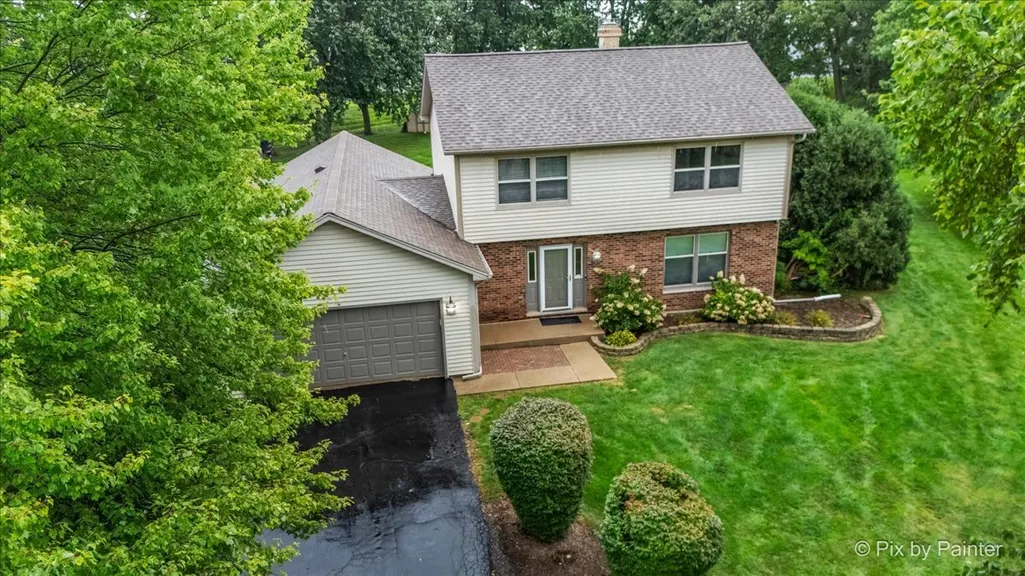
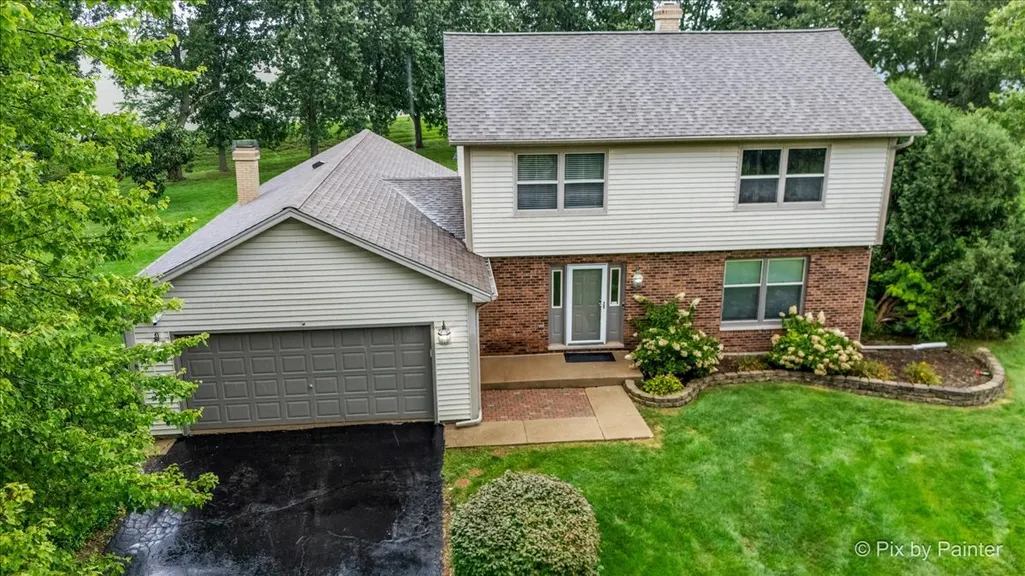
Address
635 Pauline Court, Gilberts, IL
Price
$ 450,000
Property Attributes
- MLS#12749200
- TypeSingle Family
- Listing Status Active
- CountyKANE
- CityGilberts
- AreaGilberts
- NeighborhoodDunhill Estates
- Zip60136
- StyleTraditional
- Year Built1981
- Taxes$ 8460
- Price$ 450,000
- Bedrooms4
- Full Bathrooms2
- Half Bathrooms1
- Sqr Footage2100
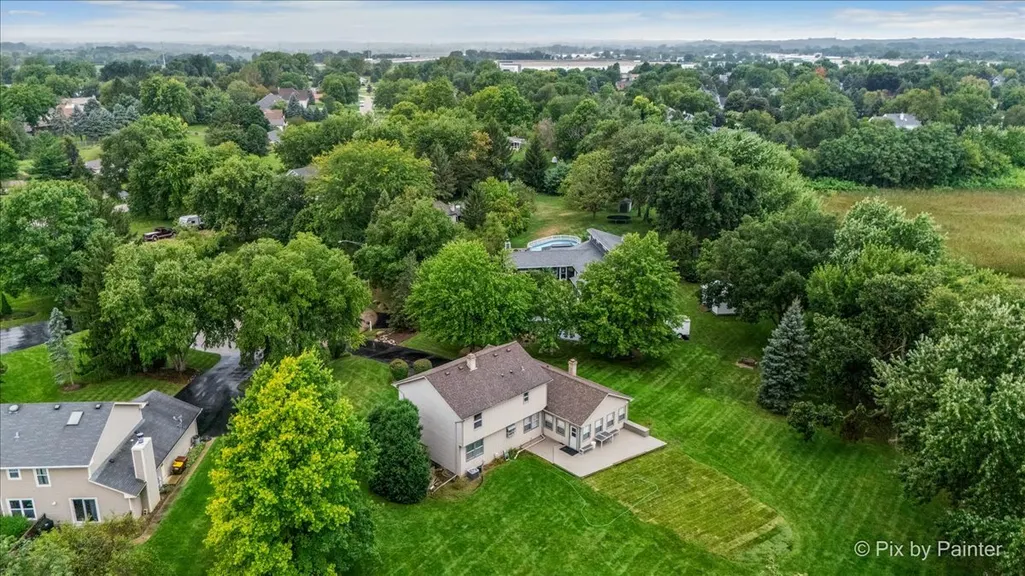
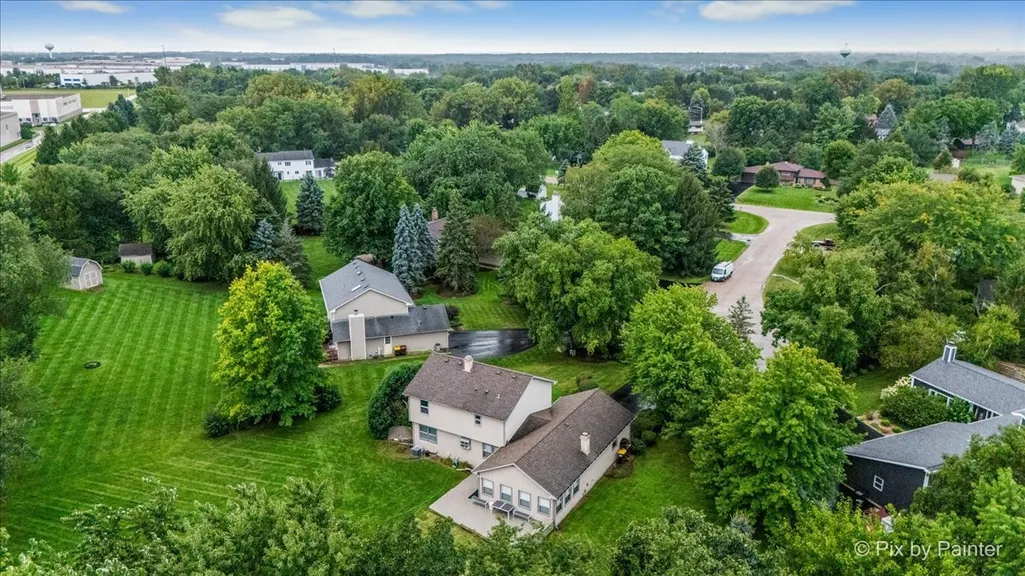
- Lot Size0.8153 Acres
Data Source:
Midwest Real Estate Data (MRED)
Property Description
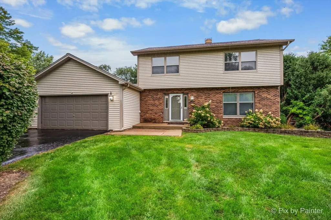
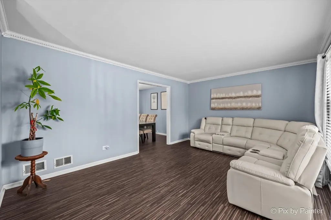
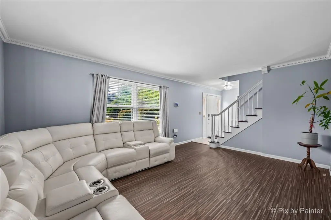
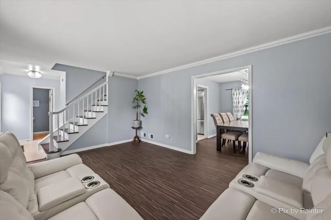
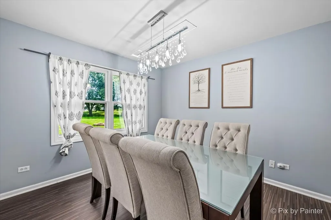
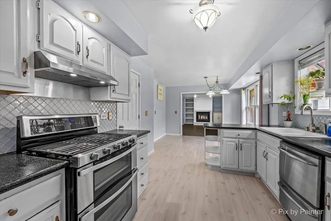
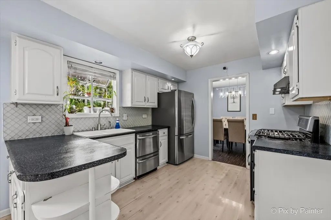
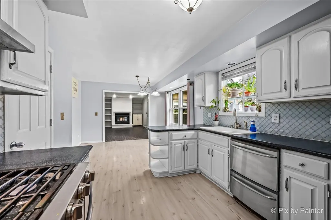
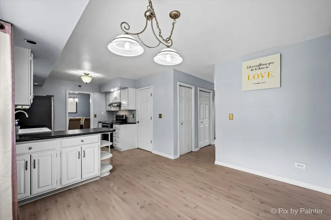
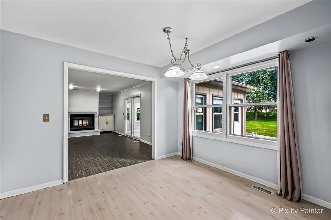
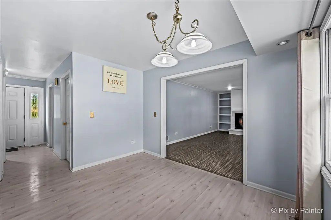
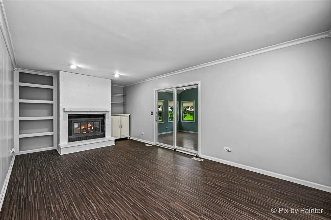
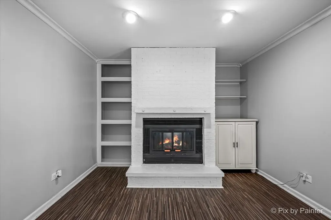
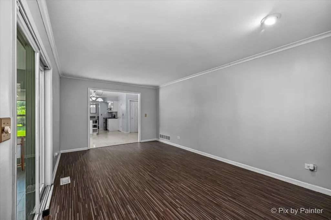
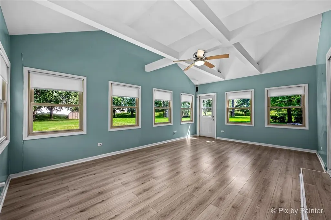
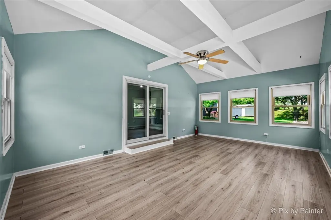
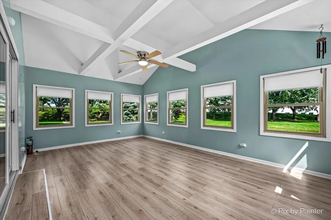
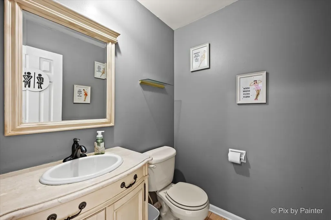
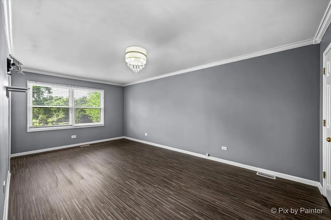
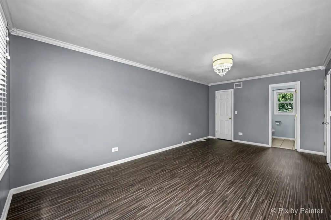
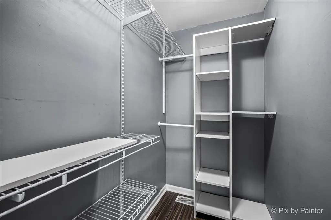
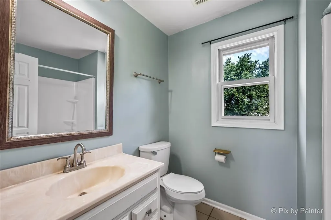
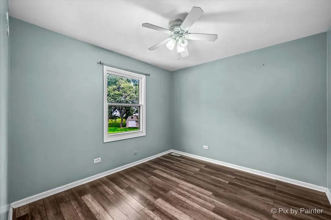
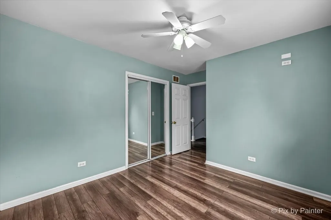
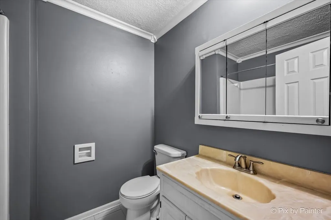
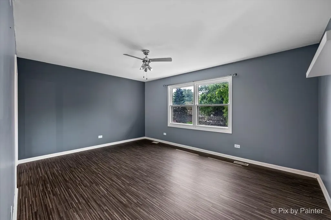
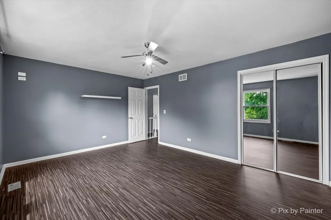
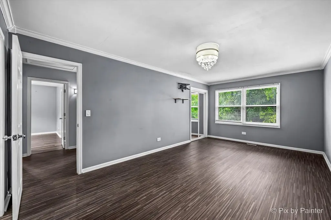
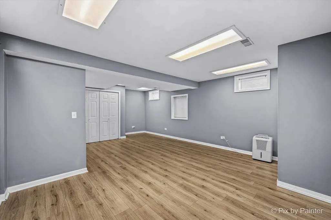
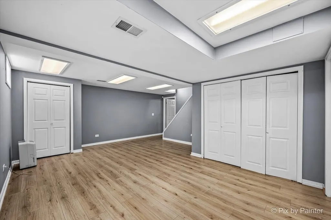
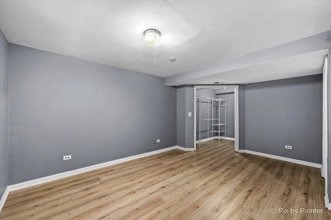
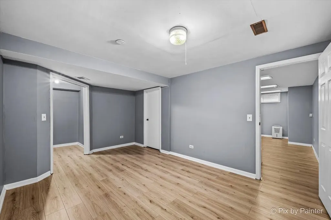
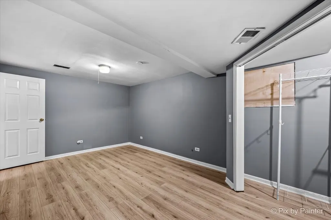
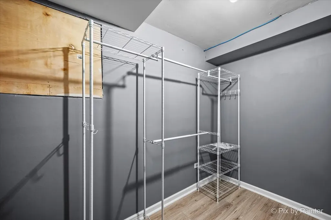
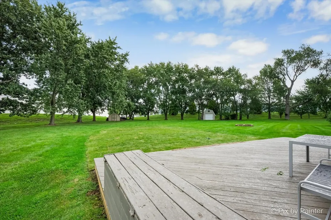
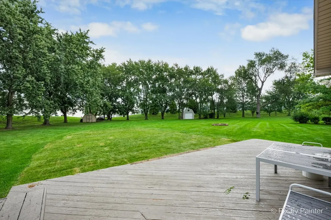
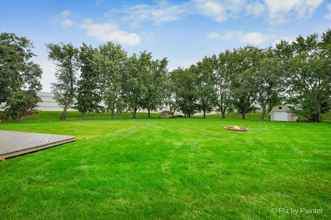
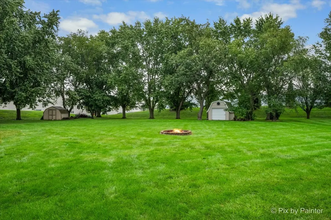
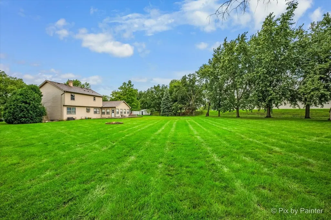
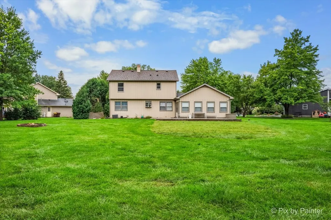
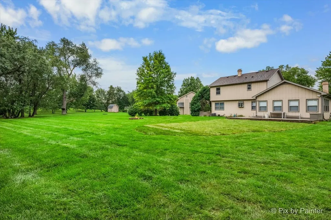
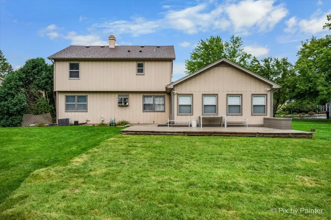
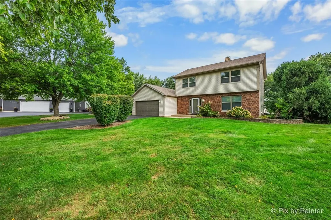
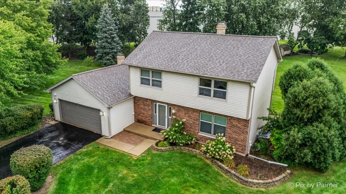
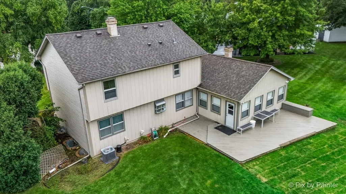
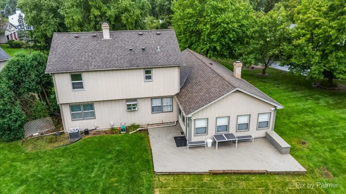
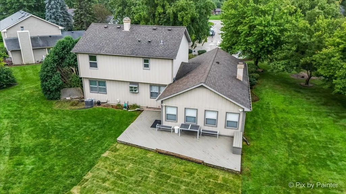
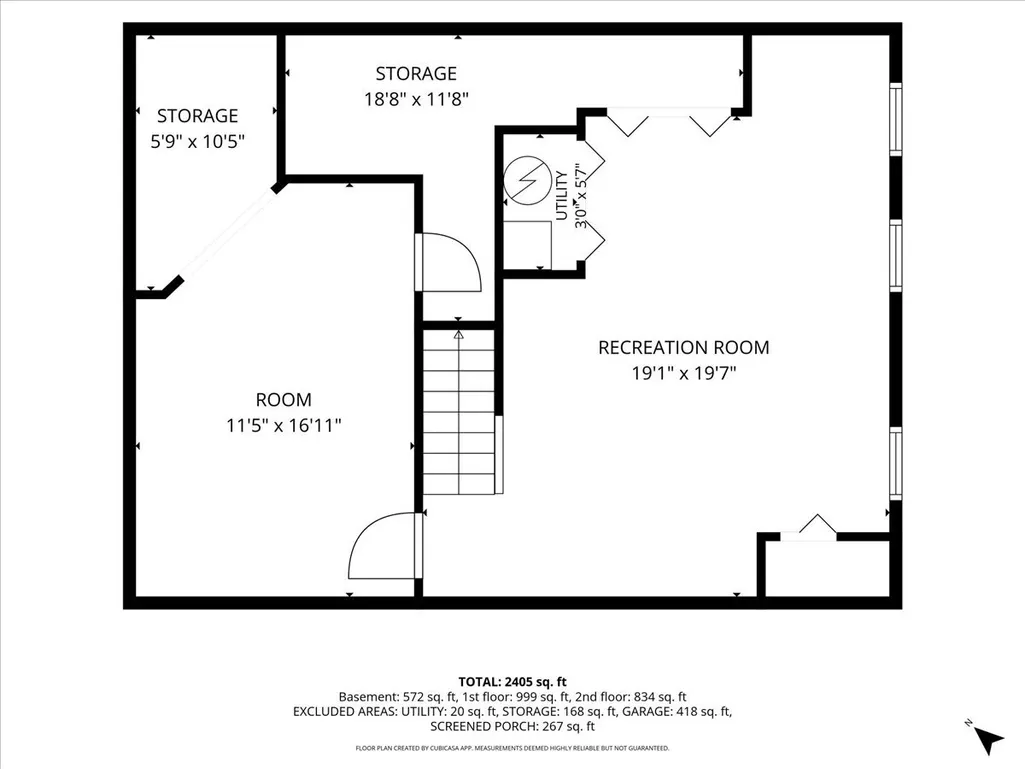
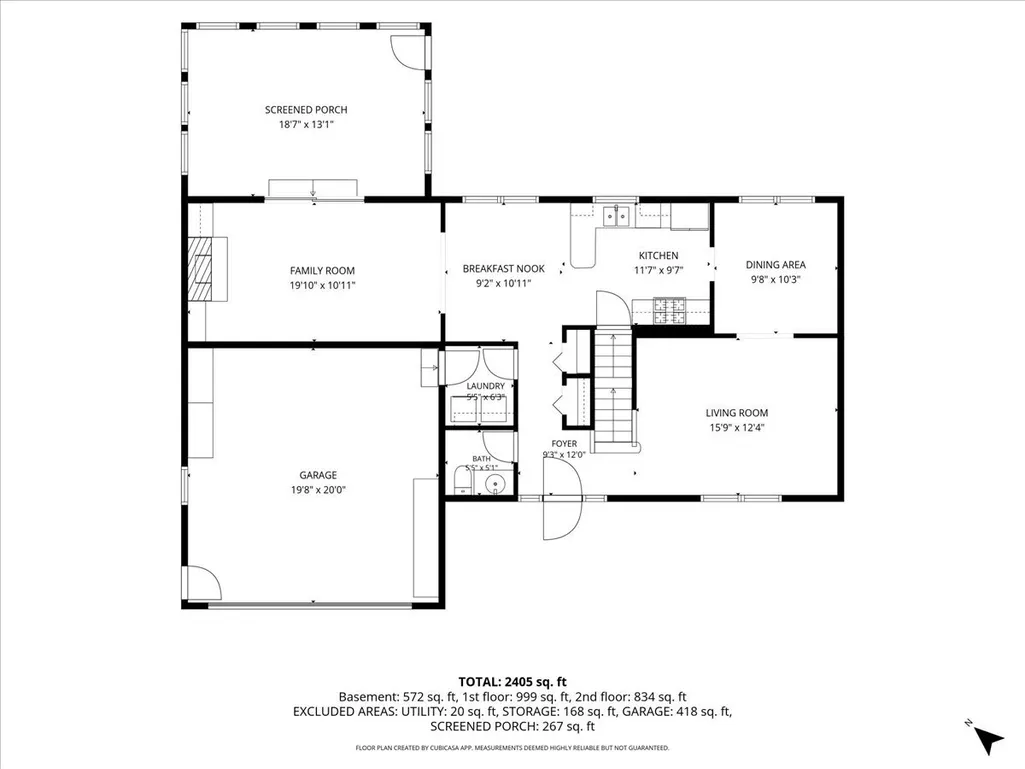
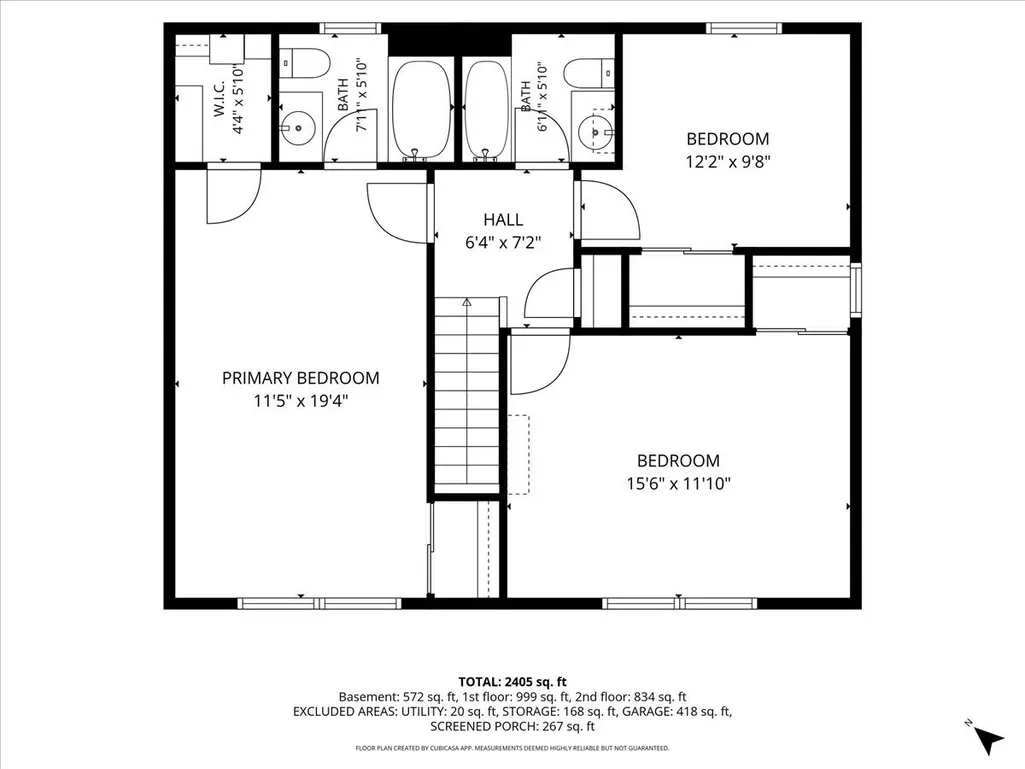
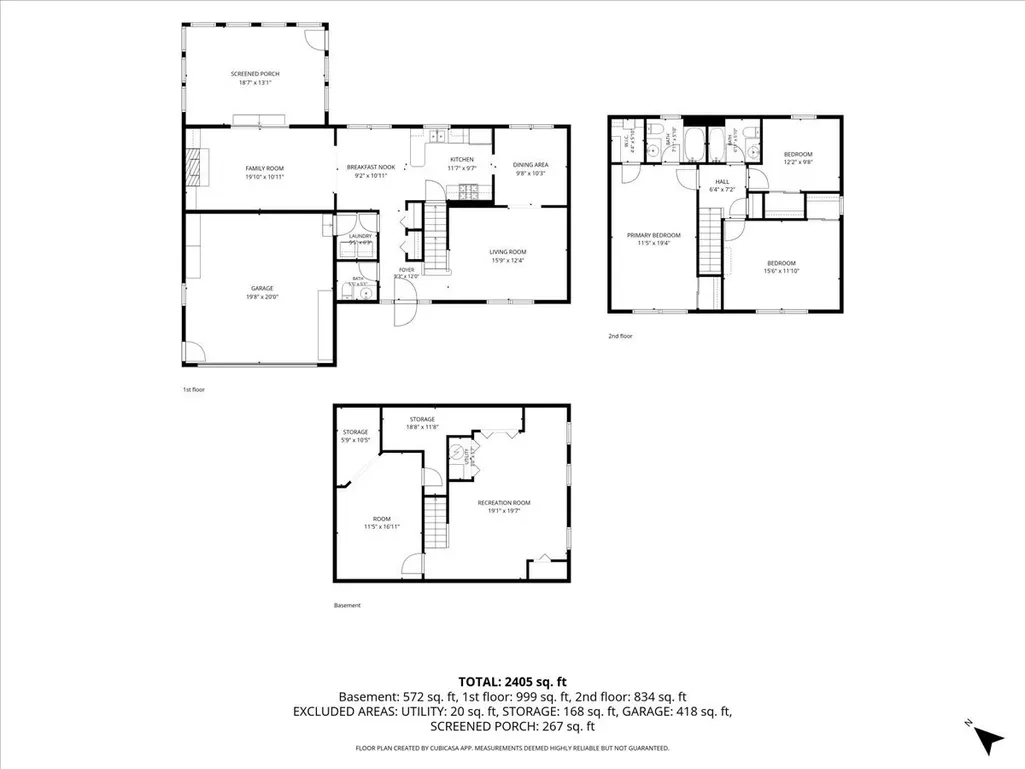
Welcome to 635 Pauline Ct, a spacious 4 bedroom, 2.5 bath home offering approximately 2,100 square feet of living space, with a finished basement, and an exceptional setting on nearly an acre of land in Gilberts. From the moment you arrive, you'll appreciate the extra space and privacy this property offers while still being conveniently located near shopping, dining, schools, and easy access to I-90. Step inside the luxury vinyl plank flooring flows throughout the home, creating a clean, updated look that's both attractive and easy to maintain. The main level offers a comfortable and functional layout with plenty of room for everyday living as well as entertaining family and friends. The spacious Family Room with brick fireplace flows nicely into the fantastic sunroom addition which expands the living space and is the perfect place to relax, entertain, or simply enjoy views of the expansive backyard throughout the seasons. Upstairs you'll find three well sized bedrooms, including a spacious primary suite, along with two full bathrooms. The finished basement adds another level of usable living space with the fourth bedroom and offers endless possibilities for a recreation room, home theater, gym, playroom, home office, or combination of uses. Step outside and you'll quickly see what makes this property special. Situated on nearly an acre, the oversized yard provides an incredible amount of room for entertaining, gardening, outdoor activities, pets, or simply enjoying a level of space and privacy that's difficult to find. Whether you envision summer barbecues, a backyard fire pit, play area, or your own private outdoor retreat, there's plenty of room to make it your own. Additional highlights include an attached two car garage and a roof approximately 7 years old. Located on Pauline Ct with convenient access to I-90 and everything the surrounding area has to offer, 635 Pauline Ct combines a spacious home, finished lower level, nearly an acre of land, and an excellent location into one outstanding opportunity. This is a must see!!
| Elementary School | Middle School | High School |
|---|---|---|
| Gilberts Elementary School | Hampshire Middle School | Hampshire High School |
| Price History | |
|---|---|
| 9/2/2026 | Listed $450,000 |
General Features
| Living Area | 2100 |
|---|---|
| Sewer | Septic Tank |
| Heating | Natural Gas,Forced Air |
| Cooling | Central Air |
| Possession | Closing |
| Roof | Asphalt |
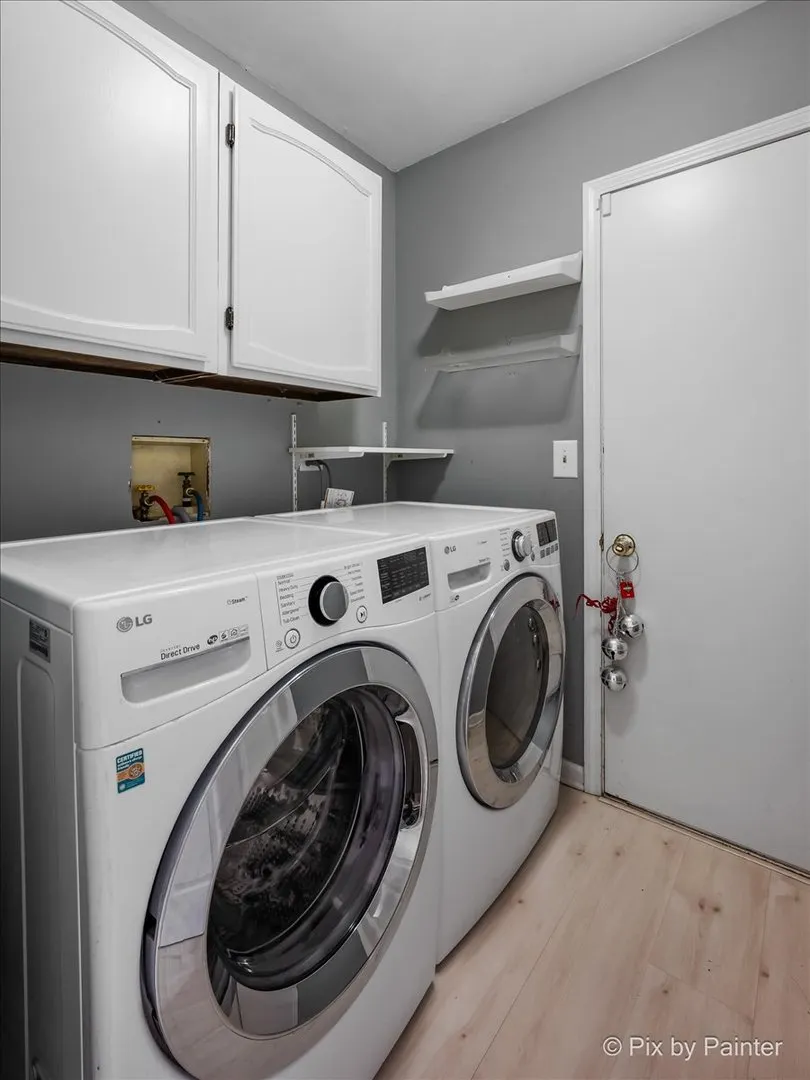
| Appliances | Range,Dishwasher,Refrigerator,Washer,Dryer |
| Garage Spaces | 2 |
| Association Fee Includes | None |
| Architectural Style | Traditional |
| Construction Materials | Vinyl Siding,Brick |
| Year Built | 1981 |
| Electric | Circuit Breakers |
| Township | Dundee |
| Tax Year | 2025 |
| Ownership | Fee Simple |
| Community Features | Street Paved |
| Assoc Fee Paid Per | Not Applicable |
| County | Kane |
| New Construction | No |
| Property Type | Residential |
| Subdivision Name | Dunhill Estates |
| Total Rooms | 11 |
| Full Baths | 2 |
| Status | Active |
| Directions | Take Tyrell Rd. to Pierce St.,East to Kathleen St.,left to Pauline Ct to house |
| High School | Hampshire High School |
| City | Gilberts |
| High School District | 300 |
| MLS Area | Gilberts |
| Elementary School | Gilberts Elementary School |
| Tax Annual Amount | 8460 |
| Middle/Junior High School | Hampshire Middle School |
| Standard Status | Active |
| Middle/Junior School District | 300 |
| Elementary School District | 300 |
| Property Type | Detached Single |
Interior Features
| Basement | Finished,Full |
|---|---|
| Total Fireplaces | 1 |
| Half Baths | 1 |
| Total Bedrooms | 3 |
| Below Grade Finished Area | 500 |
| Room Type | Den,Sun Room,Bonus Room,Eating Area,Storage |
| LivingAreaSource | Estimated |
| Total Baths | 3 |
| Bedrooms Possible | 4 |
Exterior Features
| Parking Features | Asphalt,Garage Door Opener,Yes,Garage Owned,Attached,Garage |
|---|---|
| Lot Features | Cul-De-Sac |
| Water Source | Public |
| Total Parking | 2 |
| Foundation Details | Concrete Perimeter |
| Lot Dimensions | 235 x 130 x 167 x 171 x 50 |
| Lot Size Acres | 0.8153 |
| Waterfront Y/N | No |
Amenities
- Foreclosure
- Views
- Short Sale
- New Construction
- Adult 55+
- Lease To Own
- No HOA Fees
- Furnished
- Primary On Main
- Air Conditioning
- Seller Finance
- Green
- Fixer Upper
- Horse
- Golf
- Fireplace
- Deck
- Garage
- Basement
- Pool
Property vs Single Family Average in 60136
Price
Taxes
Year Built
Visits

 All information deemed reliable but not guaranteed. All properties are subject to prior sale, change or withdrawal. Neither listing broker(s) or information provider(s) shall be responsible for any typographical errors, misinformation, misprints and shall be held totally harmless. Listing(s) information is provided for consumer's personal, non-commercial use and may not be used for any purpose other than to identify prospective properties consumers may be interested in purchasing. The data relating
